Graham Klemm

96 Prospect Street

$1,495,000
Contact Agent
Contact Agent

Open House

Features

  • 6 Bedrooms
  • 4 Bathrooms
  • 3,258 Sq.Ft.
  • 1.05 Acres

Description

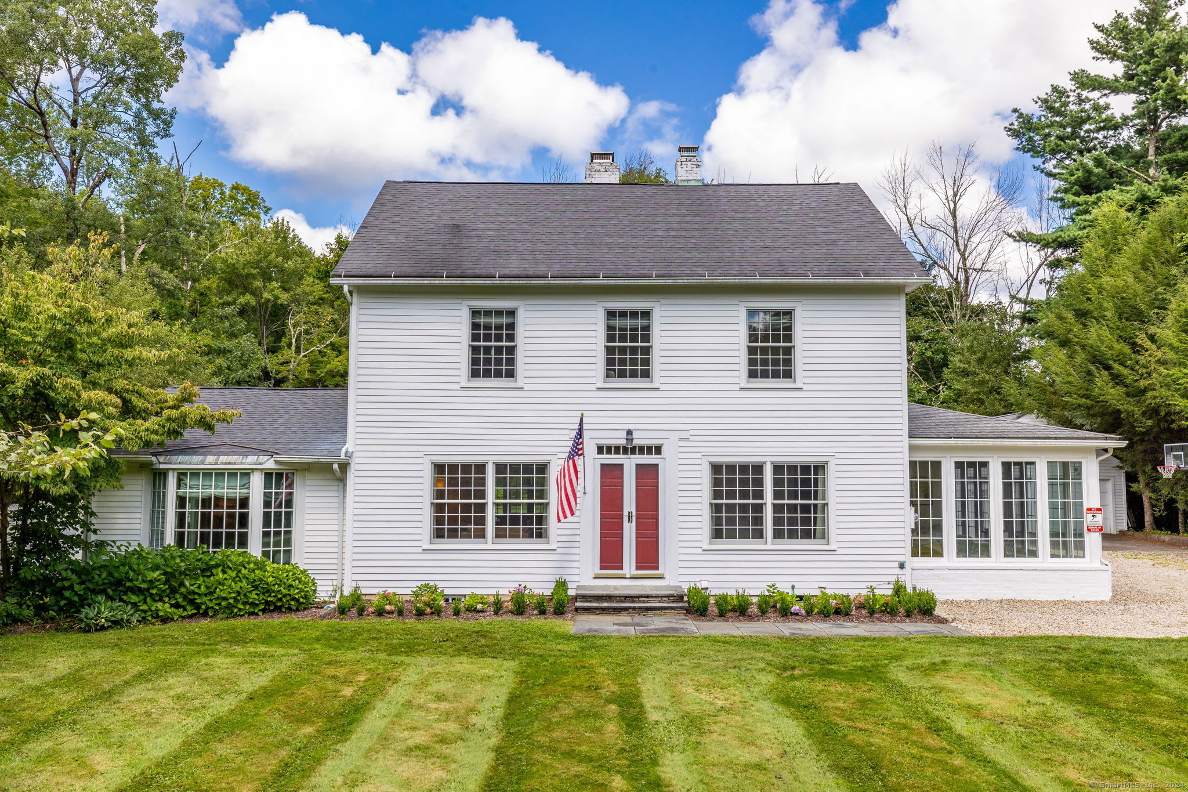

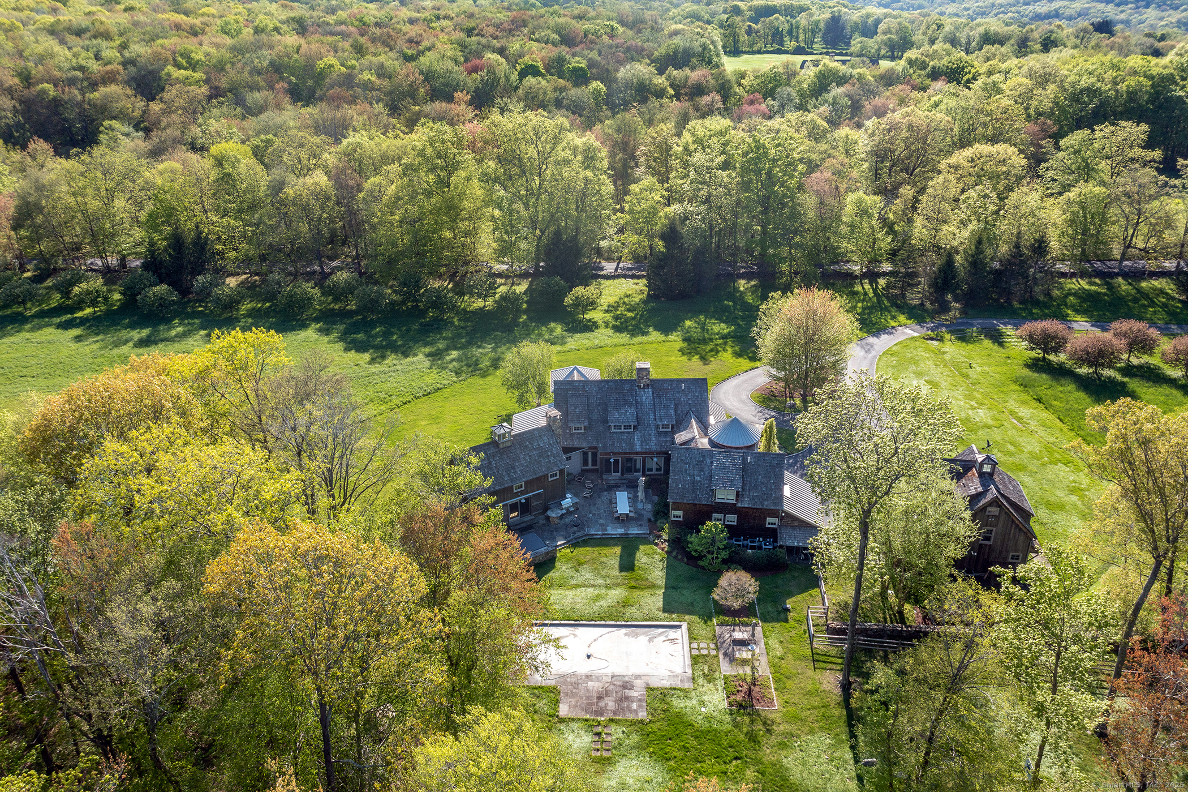
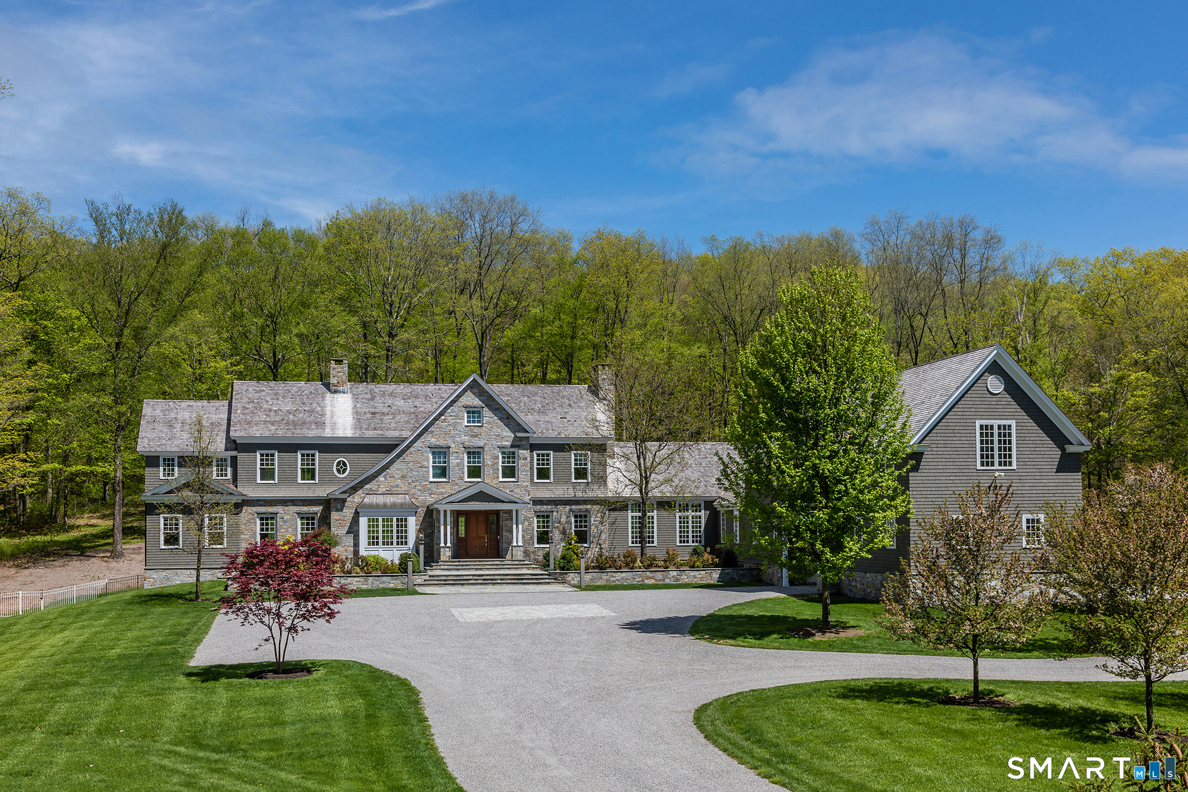
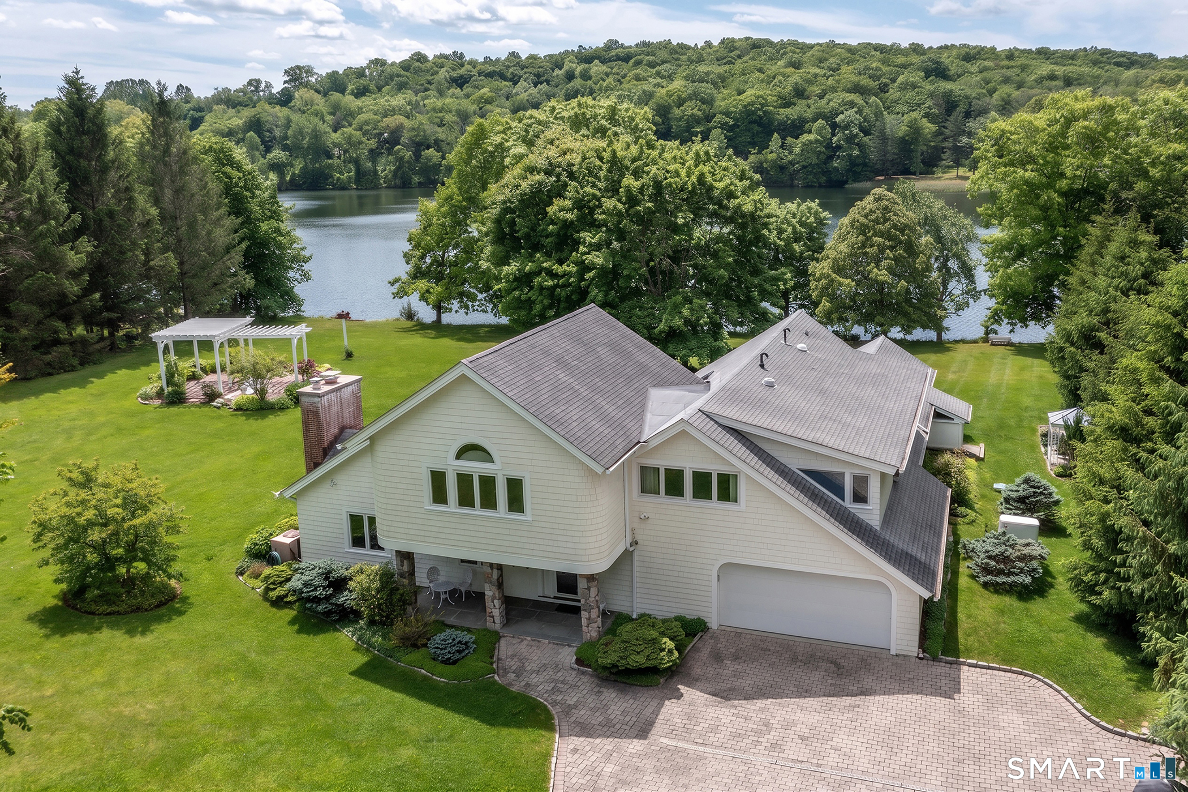
Nestled in the historic village of Litchfield, this circa 1940 colonial has been masterfully reimagined by a local architect, offering a seemless blend of classic charm and modern sophistication on a meticulously landscaped acre lot. As you step inside, you're greeted by an open floor plan that boasts a chef's kitchen equipped with top-of-the-line stainless steel appliances, including a Viking gas range. The large center island, cathedral ceiling, recessed lighting and built-in hutch all contribute to the kitchen's allure, making it a culinary artist's dream. Adjacent to the kitchen, the spacious dining area features elegant French doors that open to the private backyard, creating an ideal flow for indoor-outdoor living. The sophisticated L-shaped living room is a study in refinement with a wood-burning fireplace, custom built-in cabinets and wide board flooring that exude a sense of warmth and history. The glorious sunroom is a true retreat with radiant heat, limestone flooring and walls of windows that invite natural light to dance across the space. A practical mudroom with wide board flooring, laundry area and a half bath adds to the home's functionality. Retreat to the tranquility of the first floor primary bedroom suite, complete with engineered wood flooring, a bay window and a luxurious spa bathroom that promises relaxation and rejuvenation. The upper level is a haven for guests, showcasing four bedrooms with refinished hardwood floors, one of which includes
Nestled in the historic village of Litchfield, this circa 1940 colonial has been masterfully reimagined by a local architect, offering a seemless blend of classic charm and modern sophistication on a meticulously landscaped acre lot. As you step inside, you're greeted by an open floor plan that b... read more

Location

96 Prospect Street, Litchfield, CT 06759 Show on Google Maps

Status

Sold

All commissions are negotiable. BAC subject to terms in an Executed Contract between Seller and Buyer or to the terms in Executed Buyer Broker Agreement between Buyer and Real Estate Agency.

Interior

Total Bedrooms
6
Total Bathrooms
4
Full Bathrooms
3
Half Bathrooms
1
Laundry Room
Main Level
Appliances
Gas Range, Range Hood, Refrigerator, Washer, Electric Dryer
Other Interior Features
Auto Garage Door Opener, Cable - Pre-wired, Open Floor Plan

Area & Lot

Status
Sold
Living Area
3,258 Sq.Ft.
Total Area
3,258 Sq.Ft.
Lot Size
1.05 Acres
MLS® ID
24039496
Type
Residential
Year Built
1940
Neighborhood
Litchfield
Architecture Styles
Colonial
Water Frontage
Not Applicable
Elementary School
Per Board of Ed
Middle School
Per Board of Ed
High School
Per Board of Ed

Exterior

Garage Space
2.0
Water Source
Public Water Connected
Pool

Gunite, Heated, Salt Water, In Ground Pool
Roof
Asphalt Shingle
Lot Features
Level Lot, Professionally Landscaped, Historic District, Open Lot
Parking
Detached Garage
Heat Type
Hot Water, Radiant, Radiator
Air Conditioning
Ceiling Fans, Central Air, Split System
Sewer
Public Sewer Connected
Substructure
Concrete, Stone
Other Exterior Features
Garden Area, Stone Wall, French Doors, Patio

Financial

Sales Price
$1,495,000
Real Estate Taxes
$11,902/yr
Zoning
HR30
96 Prospect Street
About the agent

Graham Klemm

President/Broker
96 Prospect Street
I specialize in country properties, country rentals and luxurious estates throughout the area.

Property Listings

main
Work with Graham

Let's Work Together

At KLEMM, we pride ourselves on delivering exceptional personal service that goes beyond the transaction, building lasting relationships well past the closing date.

Follow Me on Instagram
@